
Dynamic Dakota Circle Demolition Sale
Aug 8
11am to 6pmAug 9
11am to 6pmAug 10
11am to 6pmAug 11
11am to 6pmTerms & Conditions

Privately Listed Sale
Description & Details
BLOOMFIELD HILLS ARCHITECTURAL DEMOLITION SALE
This is NOT your typical sale!
Everything shown is professionally built into an extraordinary luxury Bloomfield Hills home and is being offered for salvage prior to demolition.
This is a rare opportunity for homeowners, builders, designers, remodelers, architects, contractors, and architectural salvage enthusiasts to purchase high-end building materials and custom finishes at a fraction of replacement cost.
Thousands upon thousands of dollars worth of luxury architectural elements will be available including:
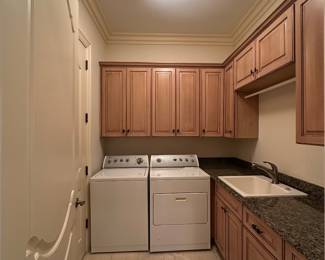
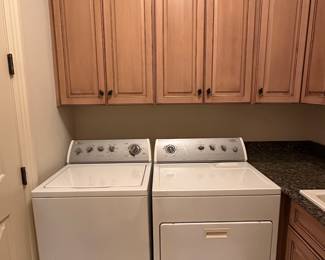
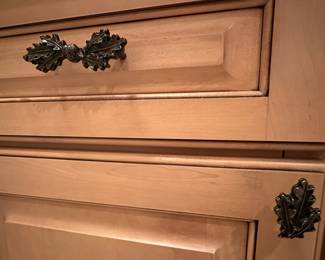
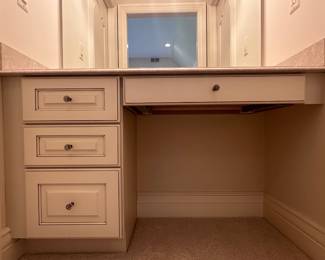
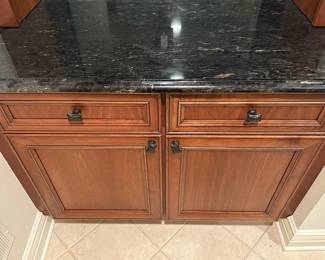
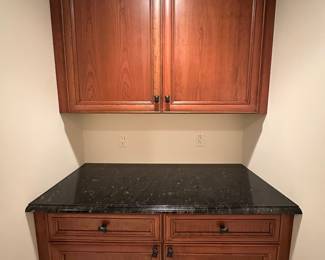
• Custom solid wood cabinetry throughout the home
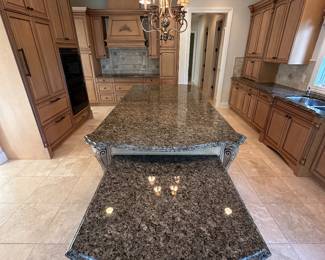
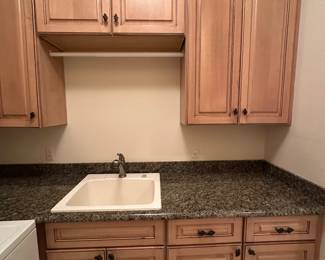
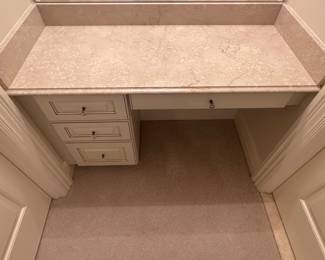
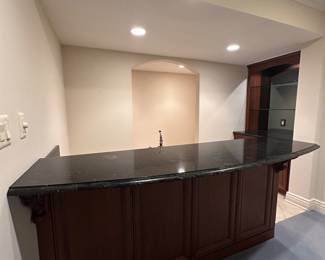
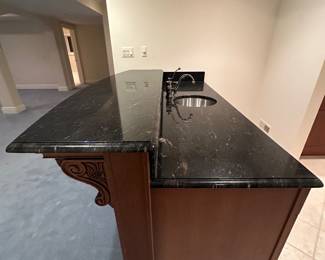
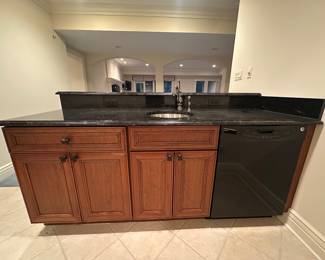
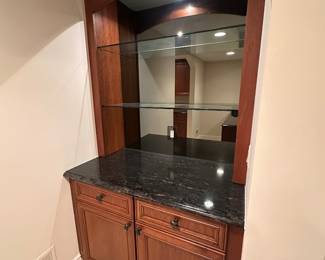
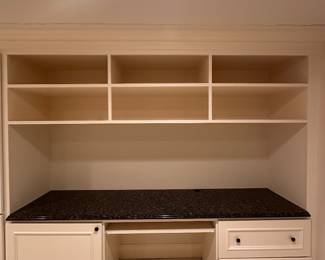
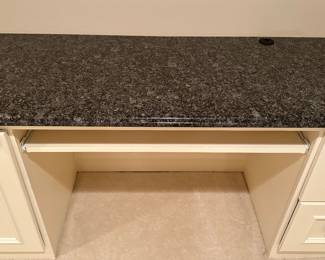
• Premium granite countertops
• Marble fireplace surrounds and hearths
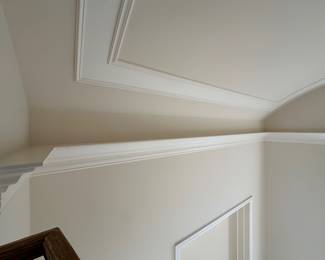
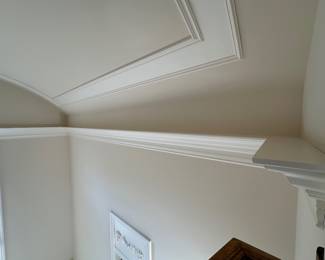
• Custom millwork
• Crown molding
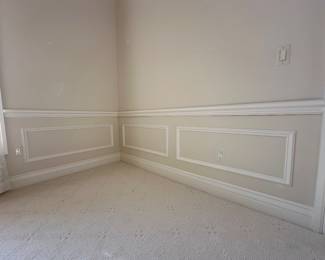
• Base molding
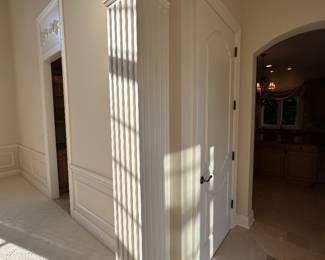
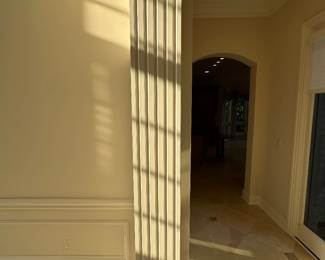
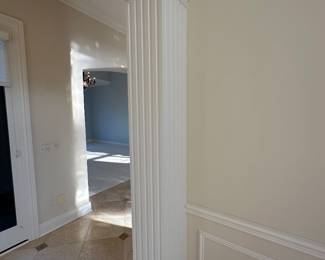
• Fluted columns
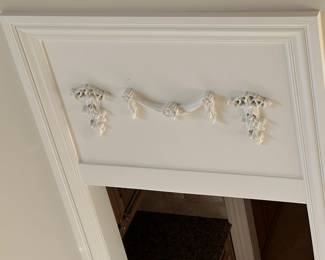
• Decorative wall moldings and paneling
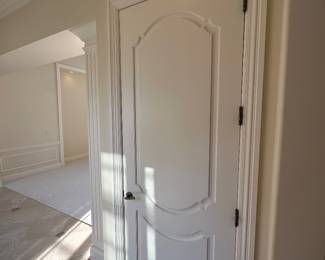
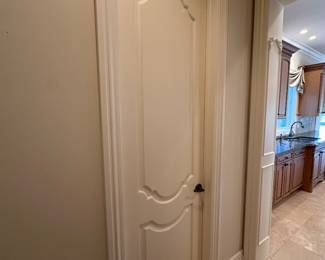
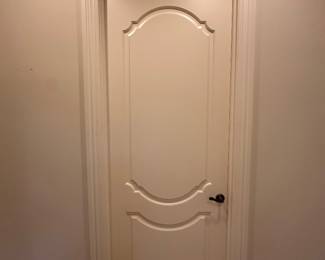
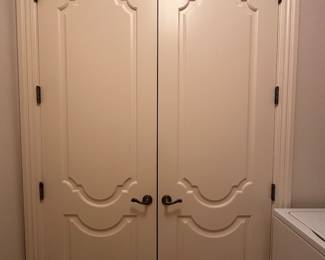
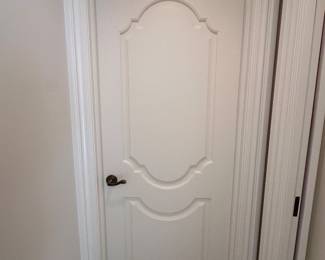
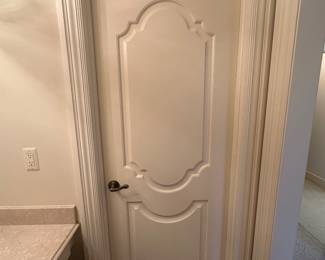
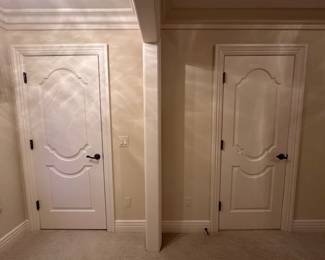
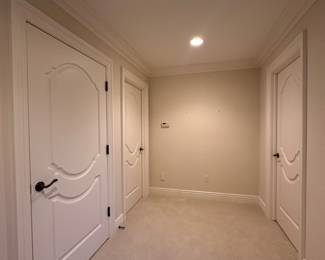
• Interior doors
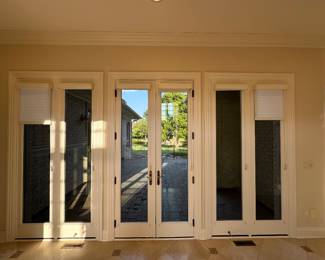
• Exterior doors
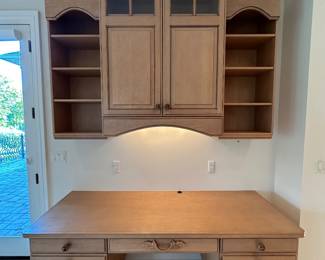
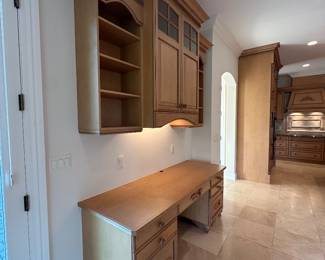
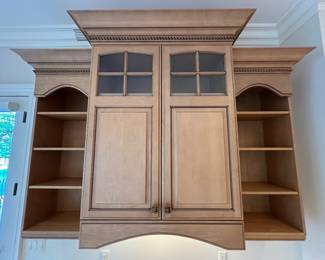
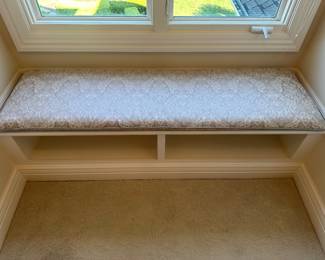
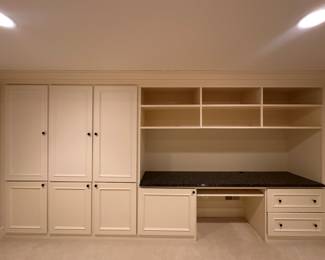
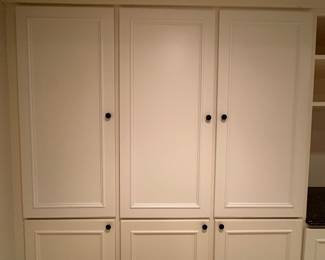
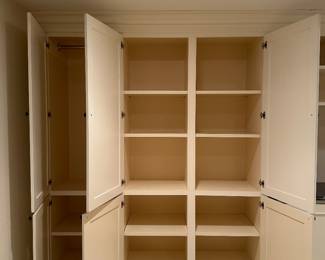
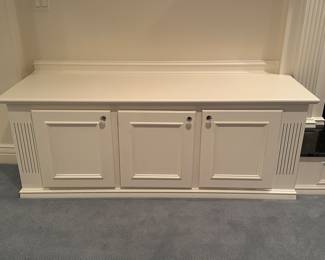
• Custom built-ins
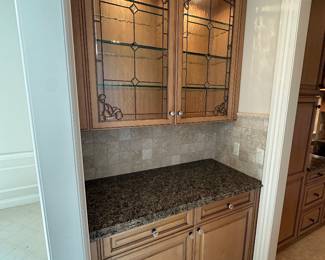
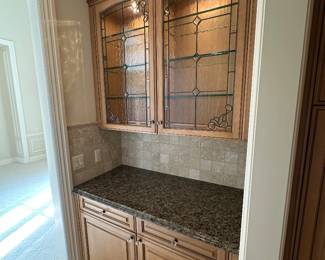
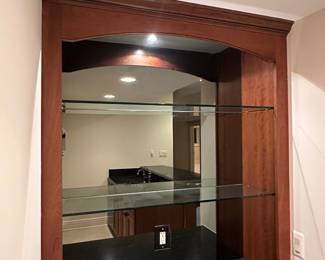
• Butler’s pantry with stained glass cabinet doors and glass shelving
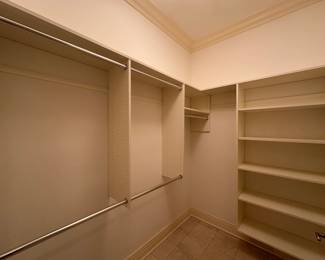
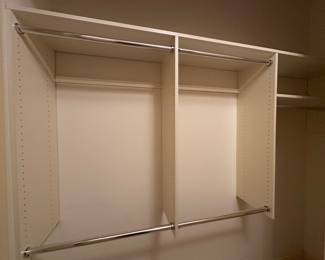
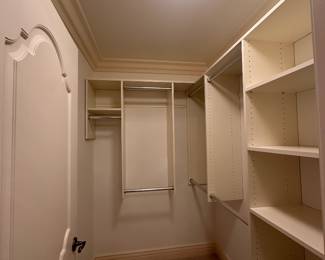
• Closet organization systems
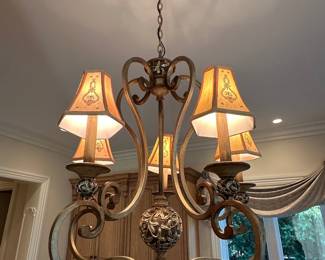
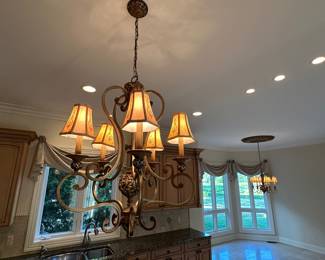
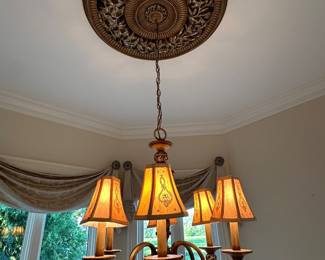
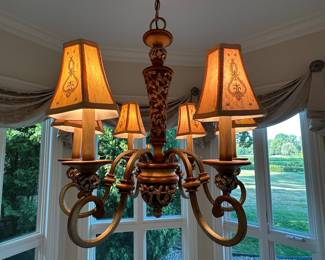
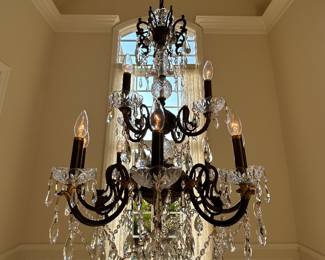
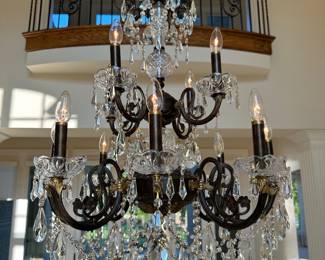
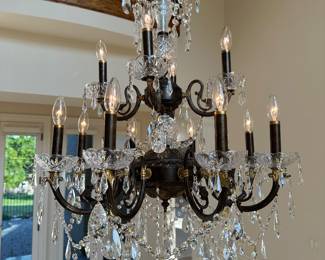
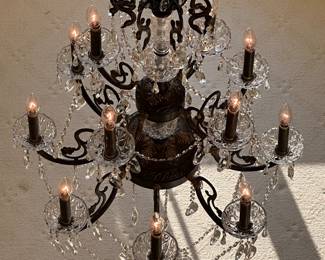
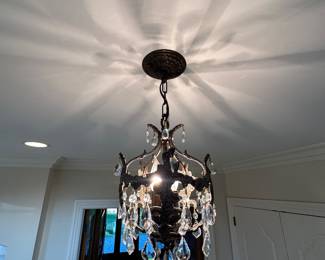
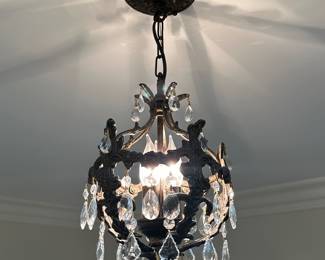
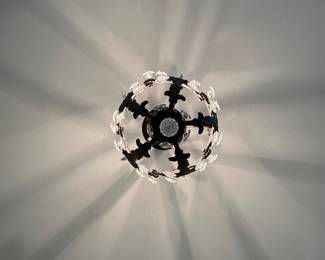
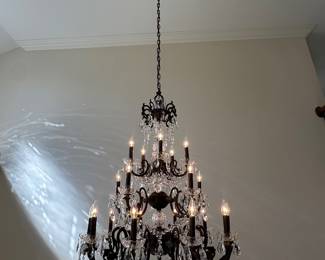
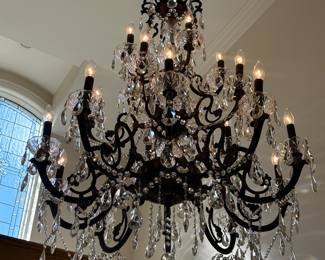
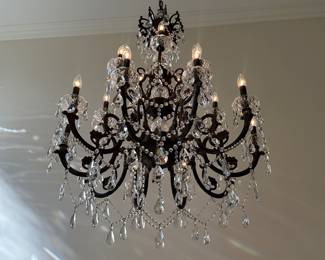
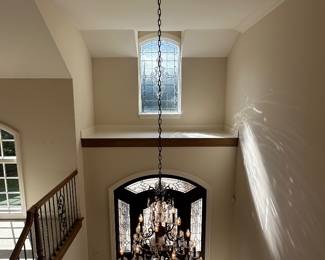
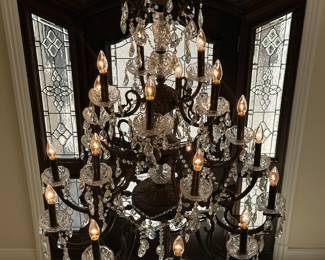
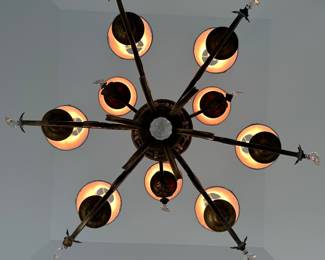
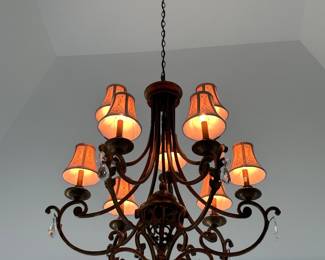
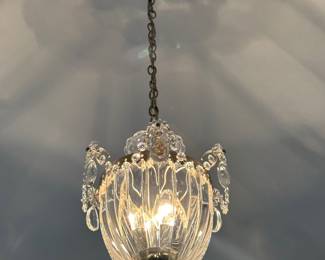
• Luxury crystal chandeliers
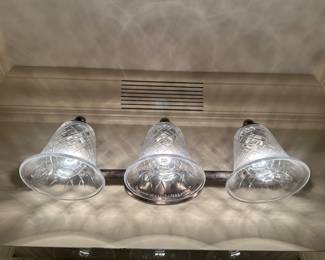
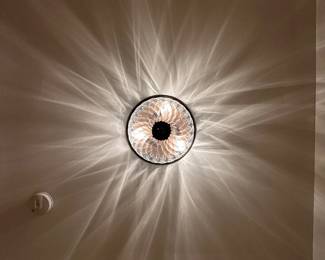
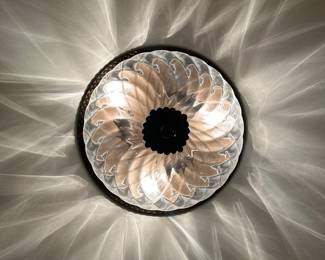
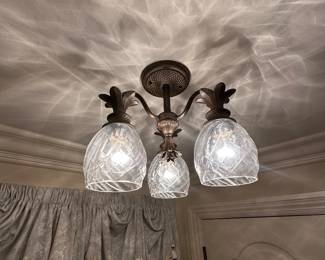
• Designer light fixtures
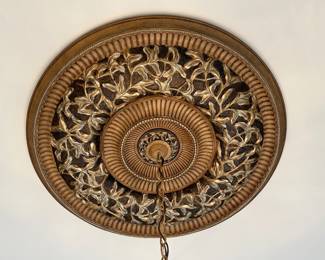
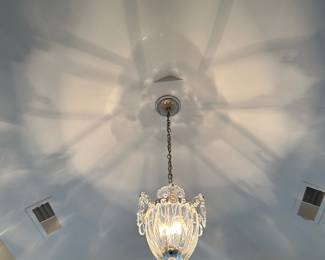
• Decorative ceiling medallions
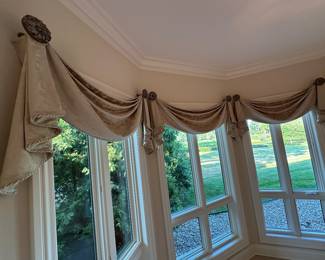
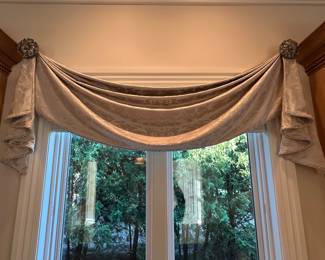
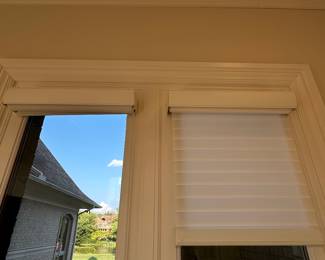
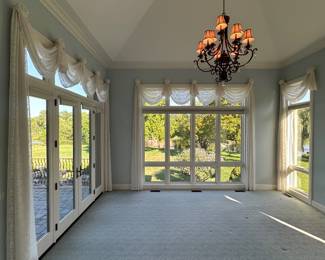
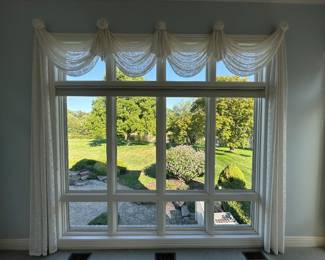
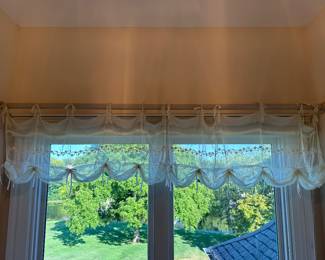
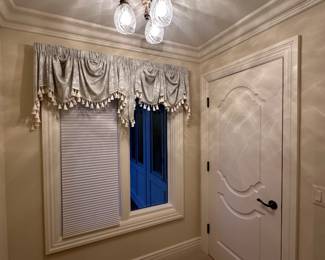
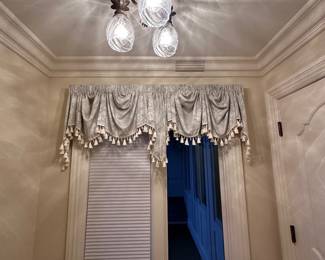
• Window treatments
• Custom valances
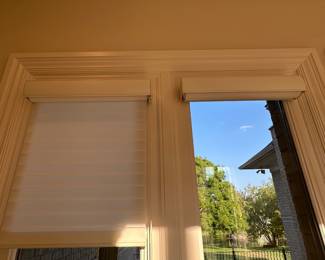
• Cellular shades
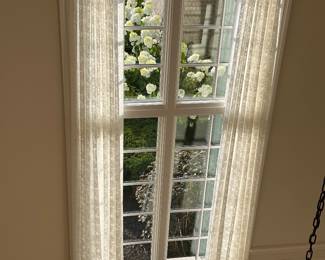
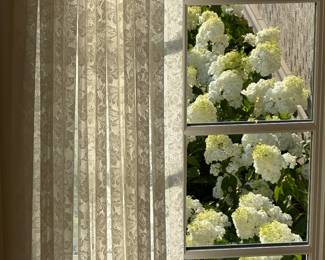
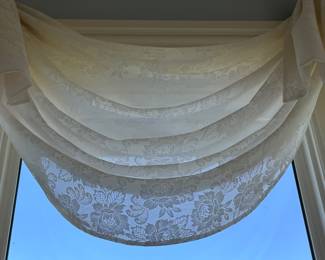
• Lace sheer draperies
• Bathroom fixtures
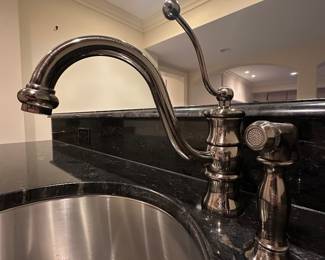
• Plumbing fixtures
• Kitchen fixtures
• Architectural hardware
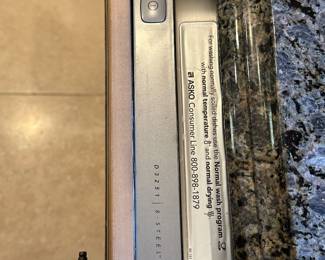
• Built-in appliances
• And much more!
Every room contains architectural pieces available for purchase.
Many items are one-of-a-kind custom pieces that would cost many thousands of dollars to reproduce today.
MASSIVE BLOOMFIELD HILLS WHOLE-HOUSE DEMOLITION SALE
Luxury Architectural Salvage • Kitchen • Appliances • Doors • Baldwin Hardware • TOTO • Cabinetry • Lighting • Millwork • Closets • Bath Fixtures & More
6265 Dakota Circle
Bloomfield Hills, MI 48301
This is an exceptional opportunity to purchase high-quality architectural elements, fixtures, cabinetry, appliances, doors, hardware, lighting, plumbing fixtures, built-ins, closet systems, window treatments and other components from a beautiful custom Bloomfield Hills residence prior to demolition.
THIS IS A TRUE THREE-LEVEL WHOLE-HOUSE DEMOLITION SALE.
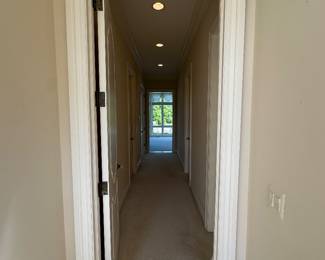
The inventory extends throughout the main floor, second floor and basement, and virtually everything that can reasonably be removed from the home is available for purchase.
This is NOT a traditional furniture estate sale. Buyers, homeowners, builders, contractors, remodelers, designers, landlords, flippers and architectural salvage dealers are encouraged to attend.
Preliminary inventory includes 40+ solid wood interior doors, extensive Baldwin brass hardware, 7 TOTO toilets, approximately 90+ recessed/mini recessed and specialty ceiling lights, chandeliers, bathroom vanities, custom cabinetry and built-ins, multiple closet organization systems, hardwood flooring, stone and tile, plumbing fixtures, shower systems, window treatments, crown molding, base molding, casing, decorative architectural millwork and much more.
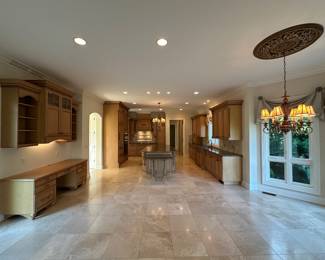
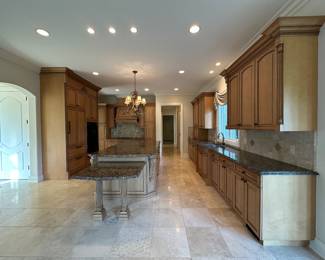
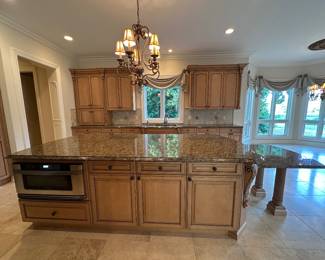
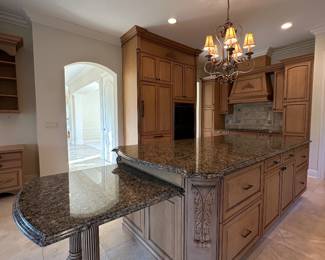
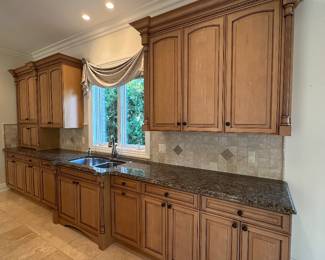
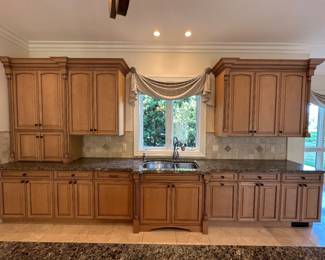
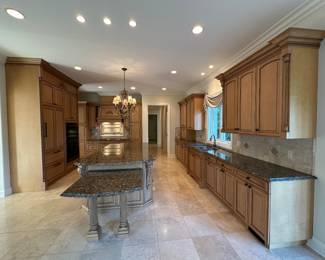
HIGH-END KITCHEN & APPLIANCES
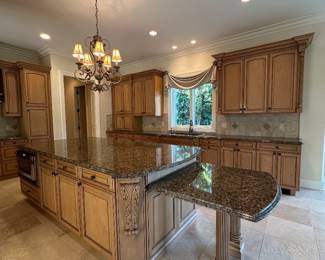

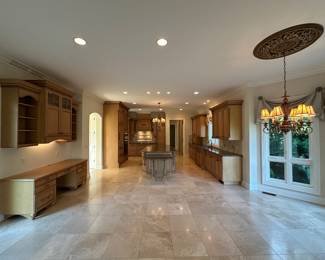
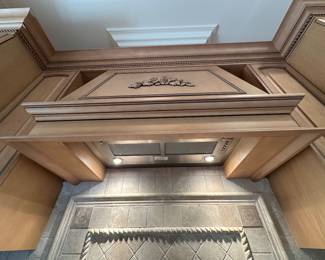
The custom kitchen may be purchased as a complete kitchen, and individual components may also become available.
Highlights include:
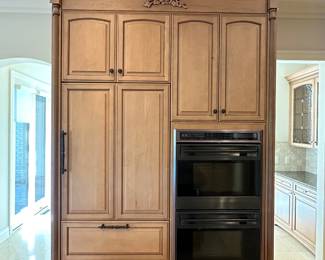
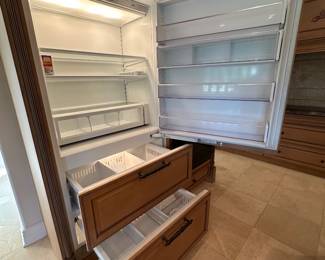
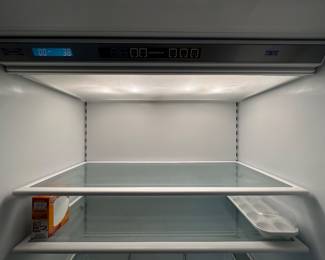
Sub-Zero Built-In Refrigerator/Freezer
Model 736TC13
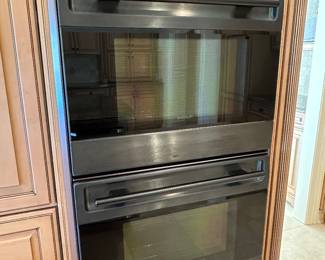
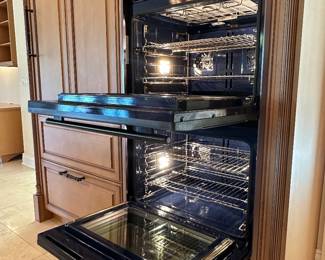
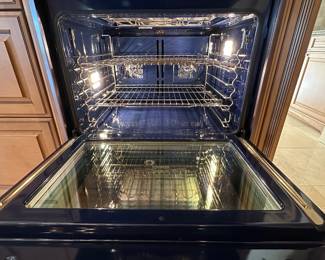
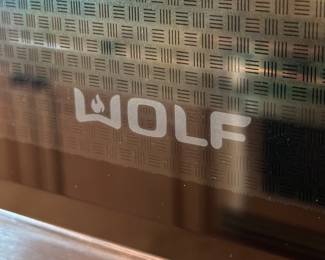
Wolf Double Wall Ovens
Model DO30U/B
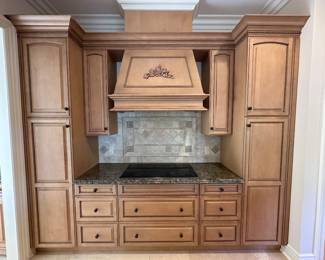
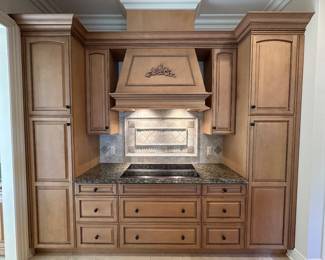
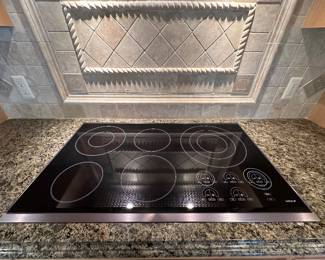
Wolf 36” Cooktop
SCHOTT CERAN cooking surface
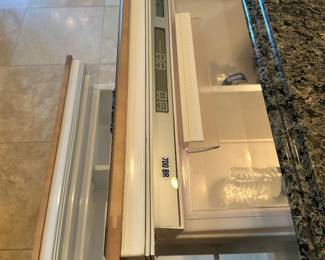
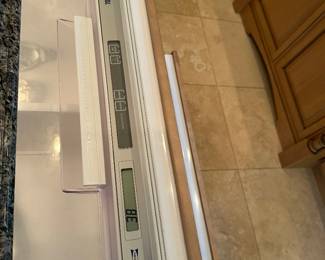
Sub-Zero Refrigerator Drawers
Model 700BR, incorporated into the kitchen island
Sharp Microwave Drawer
Model KB6015KS
Large custom kitchen island measuring approximately:
112” long x 56” wide x 36” high
Also available throughout the kitchen area:
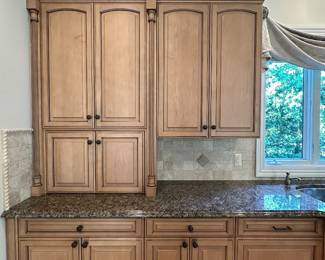
Custom cabinetry
Countertops
Kitchen island
Decorative millwork
Hardware
Lighting
Recessed lighting
Trim and molding
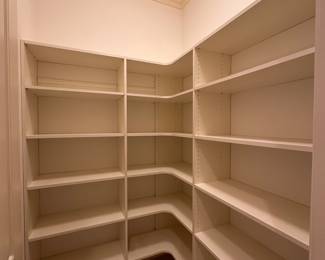
Pantry components
Additional built-in elements
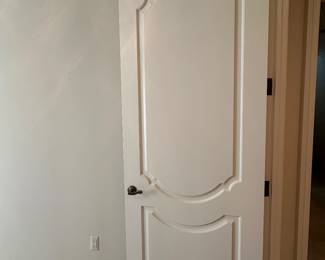
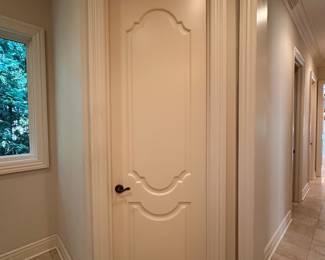
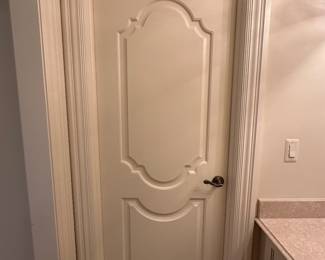
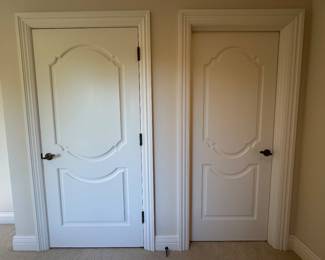
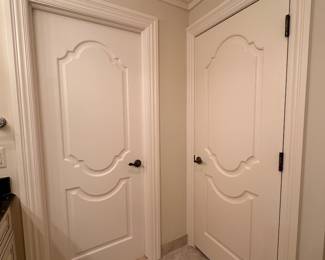
SOLID WOOD INTERIOR DOORS — 40+ THROUGHOUT HOME
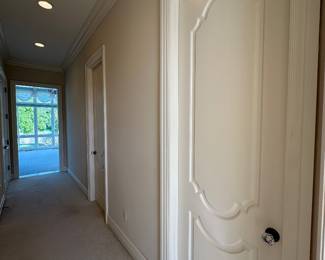
One of the major features of this demolition sale is the extensive collection of quality solid wood interior doors.
Many main-floor doors feature Baldwin brass hardware, including beautiful brass-and-crystal knobs on numerous doors.
Hardware may be sold separately from doors.
MAIN FLOOR
Approximately 20 solid wood doors, primarily approximately 8 feet / 96” tall.
Preliminary width inventory:
24” — Qty. 2
27” — Qty. 1
28” — Qty. 1
30” — Qty. 9
32” — Qty. 1
35” — Qty. 2
36” — Qty. 4
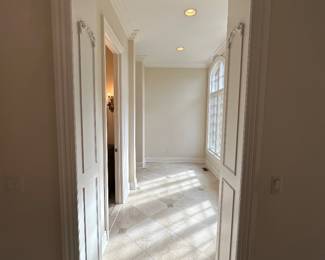
Several sets of double doors are also present.
Examples include:
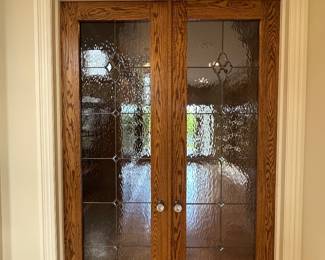
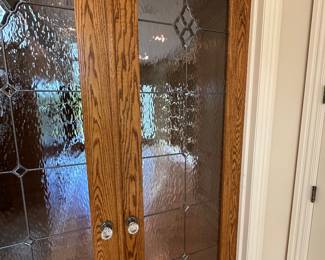
Stained-glass double library/office doors: approximately 32” wide each x 8’ tall.
Additional foyer double doors: approximately 30” wide each x 8’ tall.
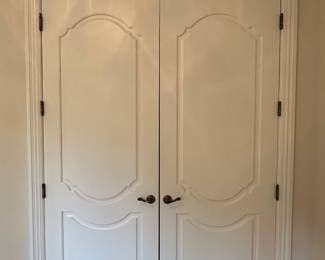
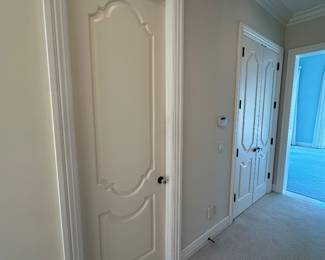
Master-suite storage double doors: approximately 24” wide each x 8’ tall.
Individual doors may be sold separately when appropriate.
SECOND FLOOR
Approximately 11 solid wood doors, approximately 80” tall.
Preliminary widths:
30” — Qty. 7
31” — Qty. 1
32” — Qty. 2
36” — Qty. 1
BASEMENT
Approximately 10 solid wood doors, approximately 80” tall.
Preliminary widths:
28” — Qty. 1
30” — Qty. 1
32” — Qty. 3
36” — Qty. 5
Additional basement double-door set approximately 30” per door / 60” total width also noted in inventory.
BALDWIN BRASS HARDWARE
Extensive Baldwin hardware is available throughout the residence.
Depending upon location, pieces include:
Baldwin brass door hardware
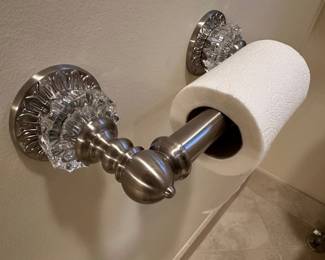
Crystal-and-brass door knobs
Lever/handle hardware
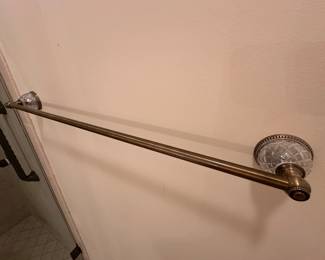
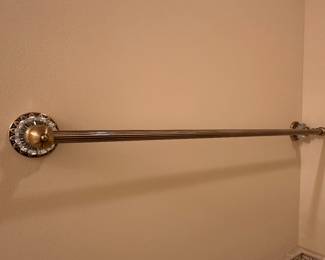
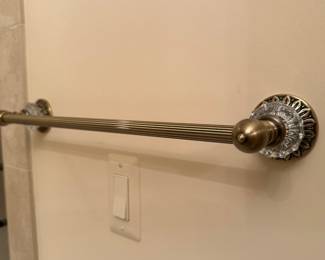
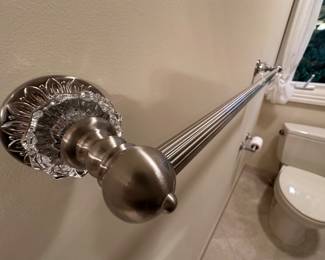
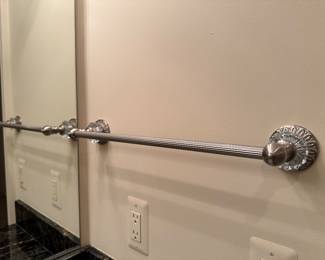
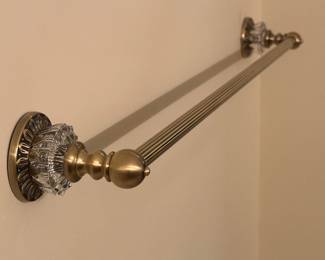
Towel bars
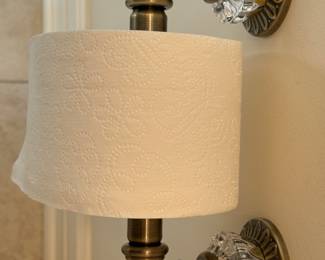
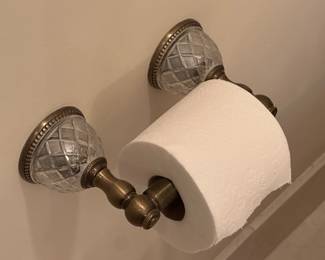
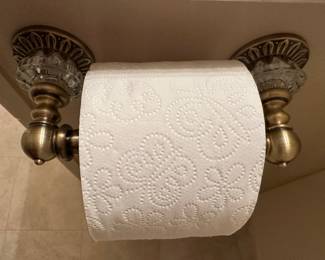
Toilet paper holders
Bathroom accessories
Additional decorative hardware
Door hardware may be sold separately from the doors.
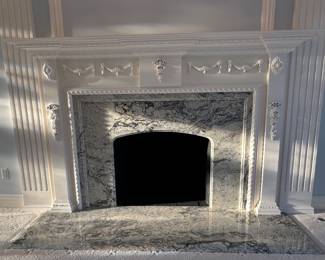
FRONT PARLOR / FORMAL SITTING ROOM
Immediately off the front foyer is a beautiful formal parlor/sitting room featuring extensive architectural details.
Available components include:
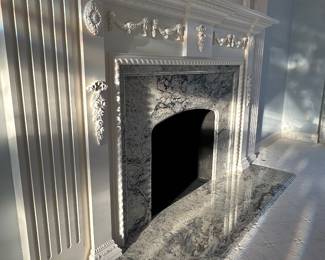
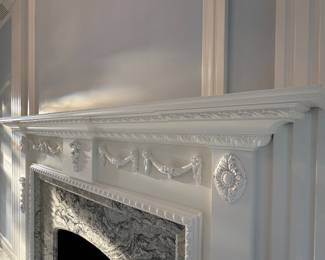
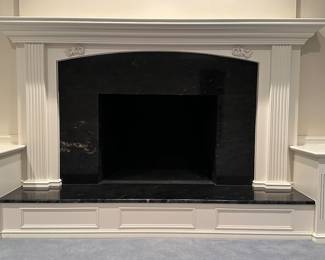
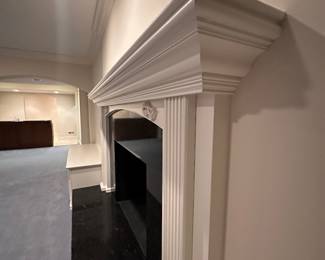
Large decorative fireplace surround
Carved architectural woodwork
Decorative columns/pilasters
Stone fireplace facing and hearth
Crown molding
Base molding
Wall trim
Architectural millwork
Crystal chandelier
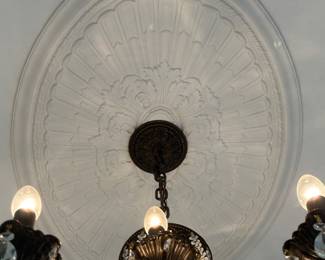
Ceiling medallion
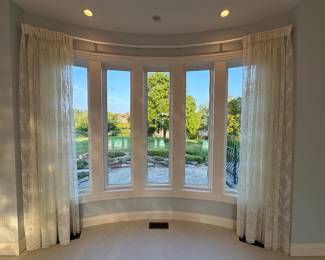
Custom lace sheers/window treatments
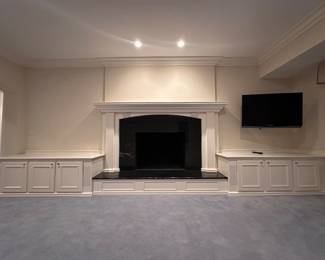
FIREPLACE
Decorative mantel approximately:
101 1/2” wide x 64 3/4” high
Interior stone portion approximately:
66 1/2” wide x 46” high
Stone hearth approximately:
8 feet long x approximately 26” deep at center
The mantel, decorative wood surround, stone facing and hearth are available.
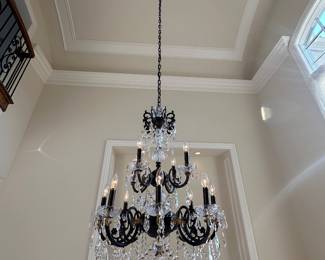
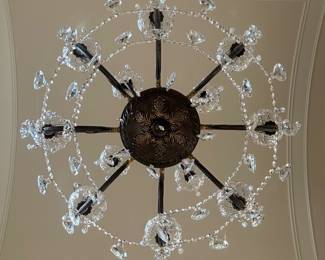
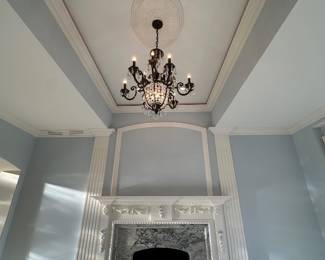
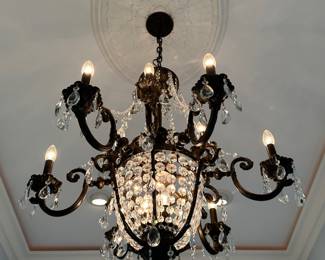
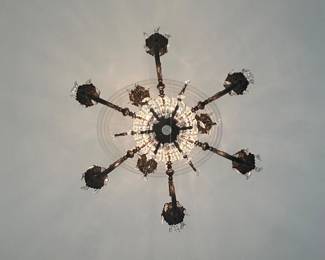
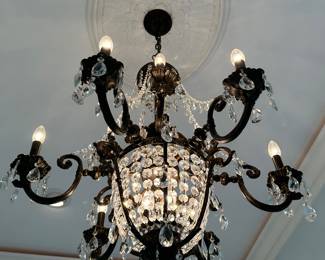
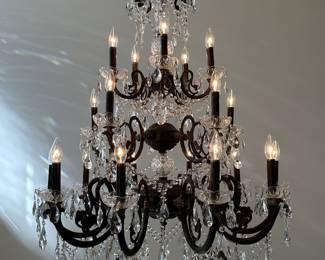
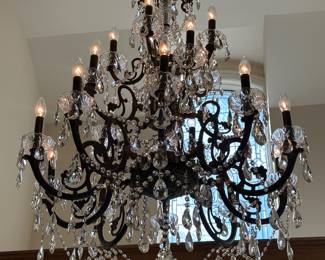
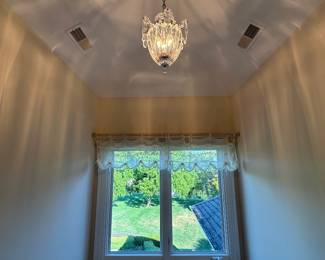
CRYSTAL CHANDELIER
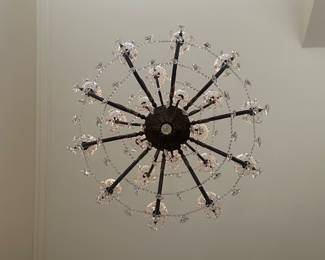

Large ornate multi-arm crystal chandelier with dark metal frame, crystal swags, drops and basket-style crystal center.
Approximately:
35” high, chandelier body only, excluding chain.
Decorative ceiling medallion approximately 2 feet across based on visual measurement.
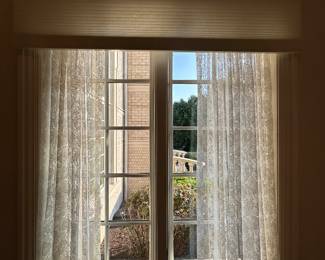
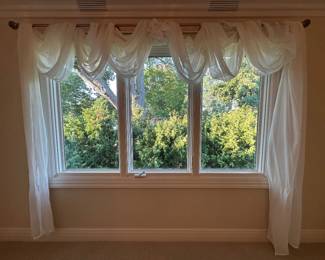
WINDOW TREATMENTS
Large custom lace sheer treatment approximately:
9 feet high
Window area approximately:
10 feet wide
Two large lace panels.
Crown molding, base molding, trim and other architectural elements throughout this room are also available.
LIBRARY / HOME OFFICE
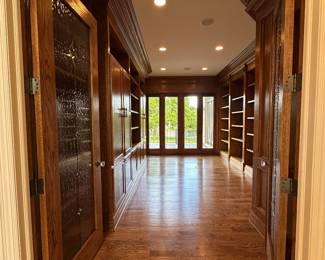
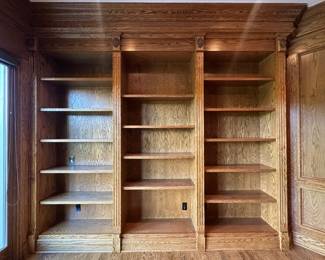
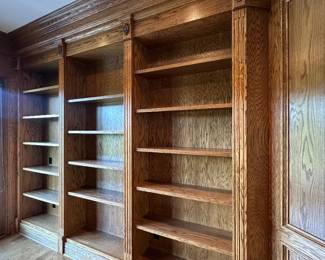
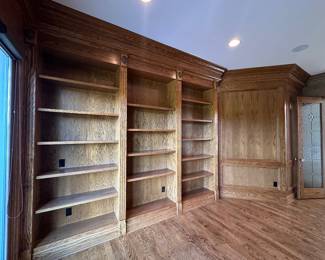
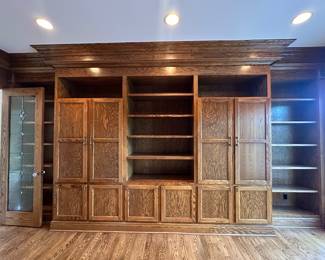
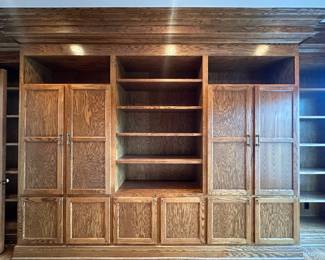
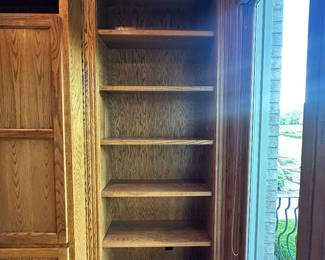
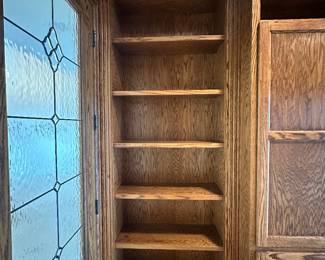
Beautiful custom wood-paneled library/home office with extensive built-in cabinetry and shelving.
Features include:
Stained-glass double entrance doors
Custom wood wall panels
Floor-to-ceiling built-ins
Adjustable shelving
Cabinet storage
Decorative crown molding
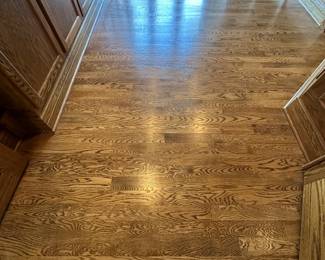
Solid oak flooring
Extensive matching architectural woodwork
DOORS
Two stained-glass solid wood doors approximately:
32” wide each x 8 feet high
FLOORING
Solid oak plank flooring.
Planks approximately:
3” wide
Room approximately:
8’10” x 18’10”
CUSTOM BUILT-INS
One side includes panels approximately:
49” wide x 110” high
and
57” wide x 110” high
Approximately 11 feet of shelving along this section, with approximately 12” shelf depth.
Opposite wall features extensive cabinetry and shelving spanning approximately the full 18-foot wall, including a center built-in section approximately 12 feet wide.
Built-ins include open shelving, cabinets, cupboards and adjustable shelving.
PRIMARY / MASTER SUITE
The main-floor primary suite contains extensive architectural salvage, closet systems, bathroom fixtures, window treatments, lighting and millwork.
The suite includes:
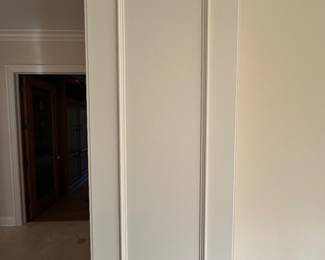
Decorative wall panel molding
Flat-board architectural wall panels
Crown molding
Base molding
Door casing
Multiple 8-foot solid wood doors
Baldwin brass-and-crystal hardware
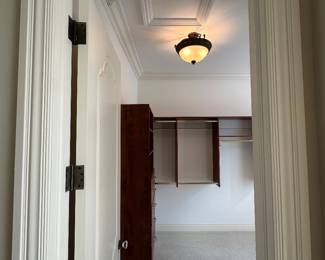
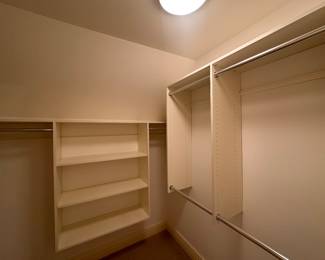
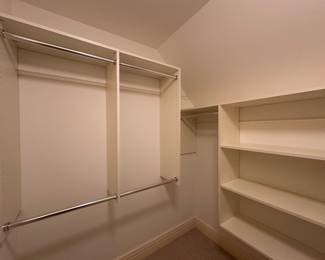
Two walk-in closets
Large primary bathroom
Additional powder room
Custom window treatments
Large chandelier
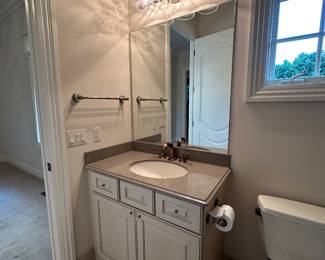
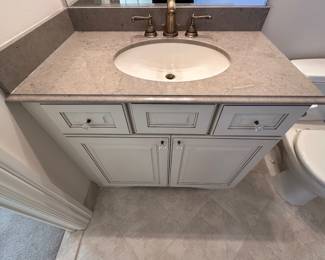
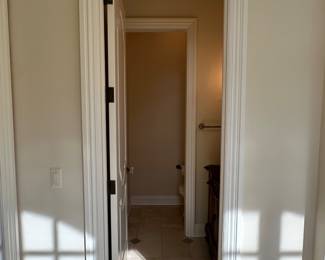
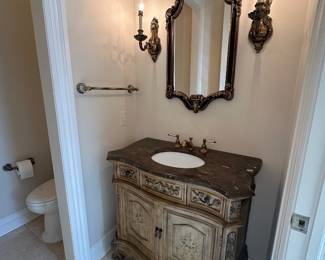
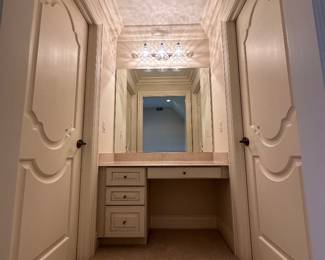
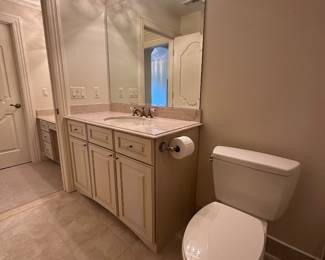
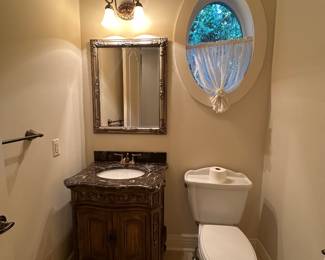
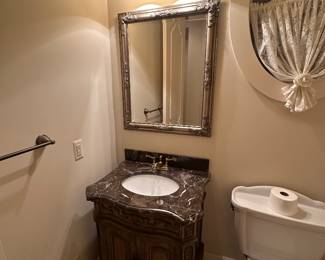
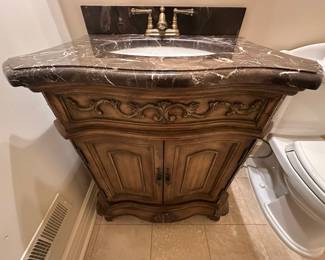
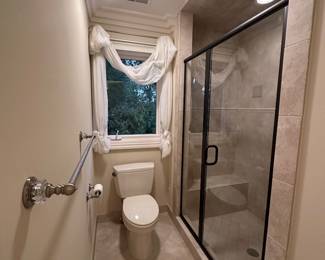
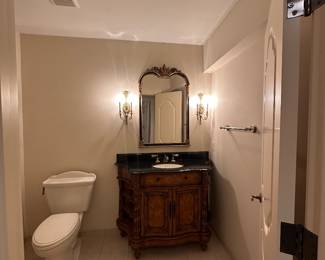
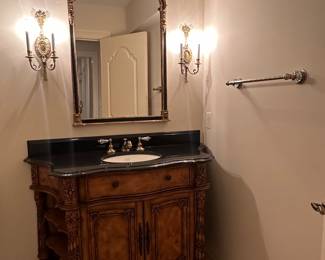
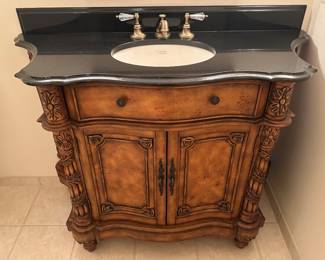
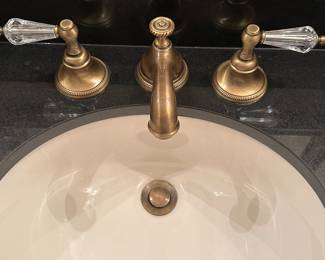
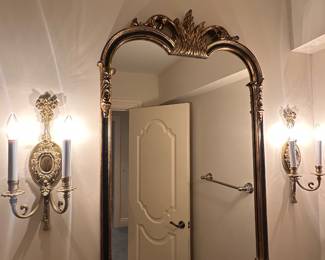
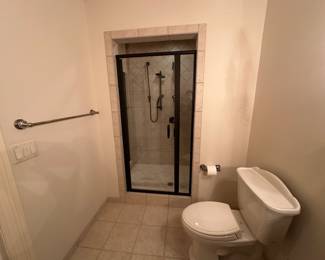
PRIMARY SUITE POWDER ROOM
Features include:
30” wide x 8’ tall solid wood door
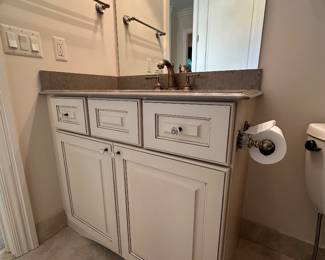
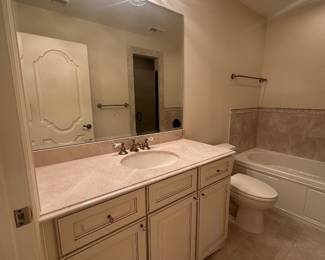
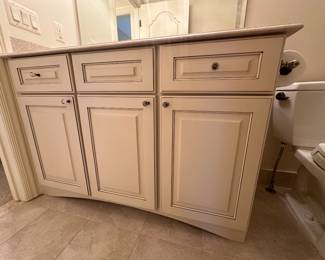
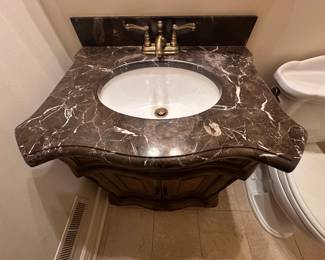
Traditional carved vanity
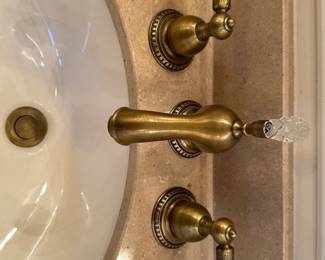
Stone countertop
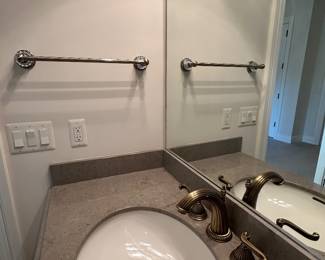
Undermount sink
Brass faucet
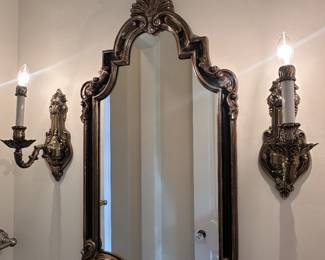
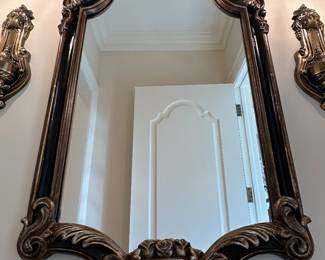
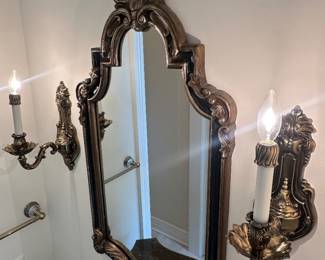
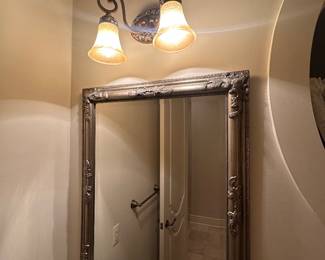
Decorative framed mirror
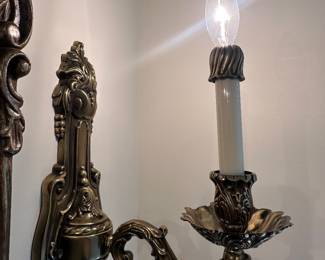
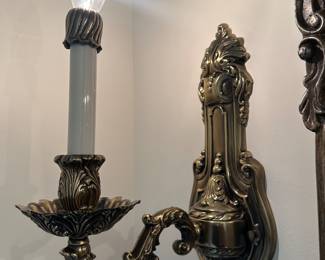
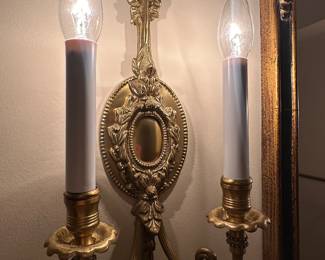
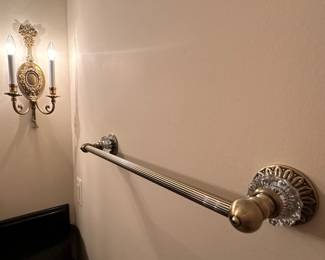
Pair of single-light wall sconces
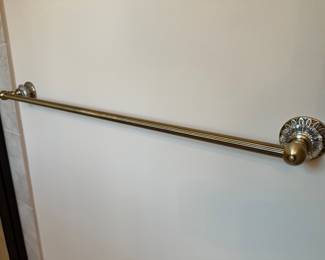
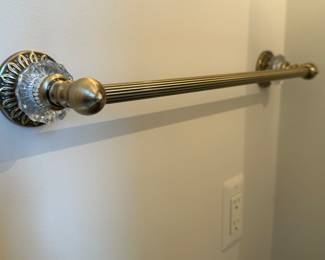
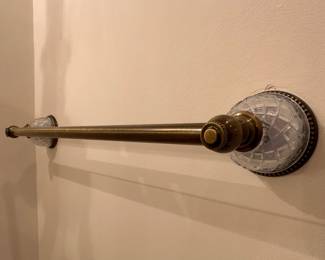
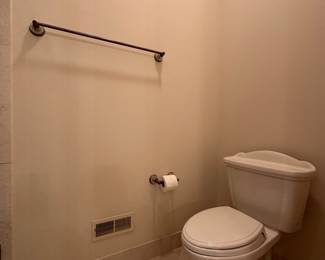
Baldwin brass towel bar
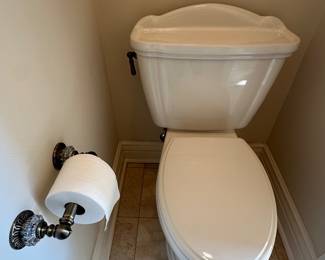
Baldwin toilet paper holder
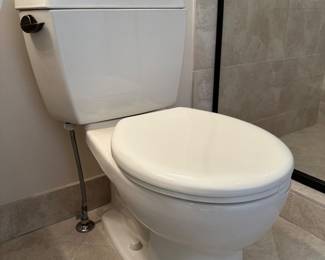
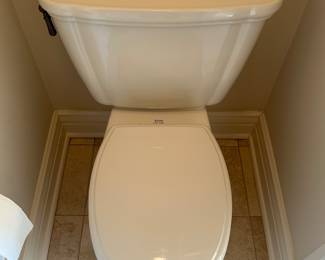
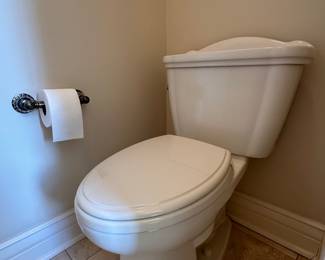
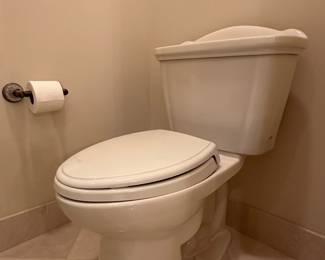
TOTO toilet
VANITY
Approximately:
36” wide x 21” deep x 36” high
MIRROR
Approximately:
20” wide x 39” high
WALL SCONCES
Approximately:
5” wide x 13 1/2” high x 9” projection
These are the single-light sconces in the powder room.
TOWEL BAR
Approximately 20”
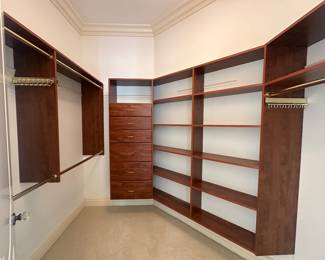
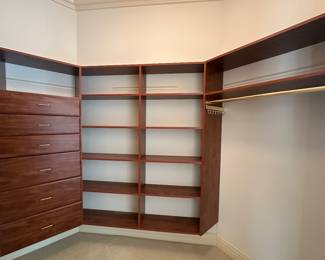
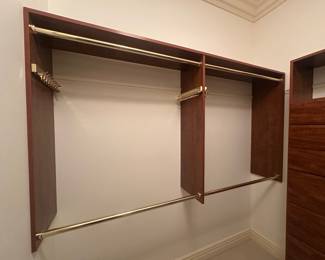
PRIMARY SUITE WALK-IN CLOSETS
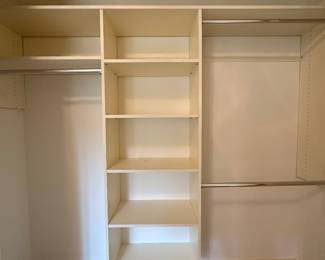
Two substantial walk-in closets feature attractive medium-tone wood modular closet organization systems with gold-tone hanging rods and hardware.
Components include:
Drawer towers
Open shelving
Adjustable shelving
Single hanging sections
Double hanging sections
Cabinet storage
Specialty organizers
Gold-tone rods
Multiple modular components
Because the systems are modular, various sections may potentially be reconfigured for another space.
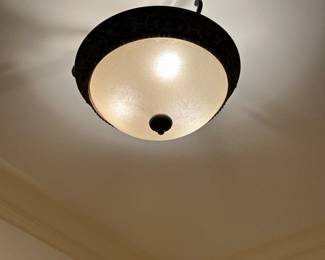
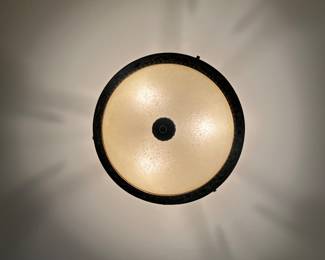
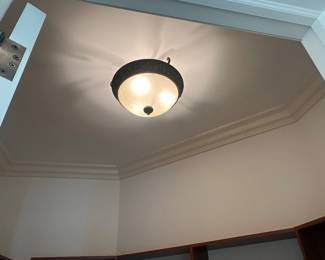
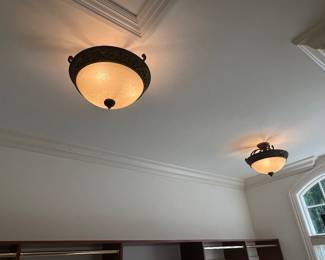
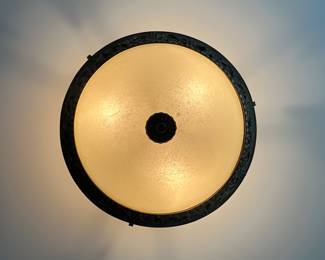
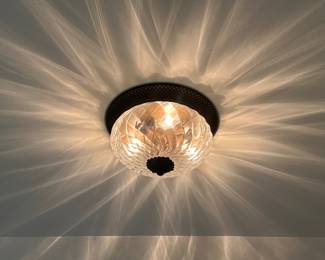
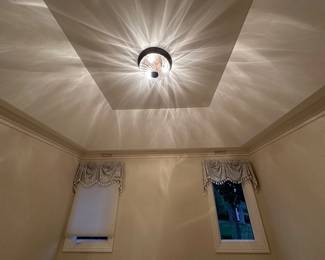
Multiple decorative semi-flush ceiling fixtures are also available.
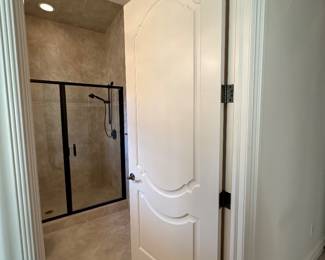
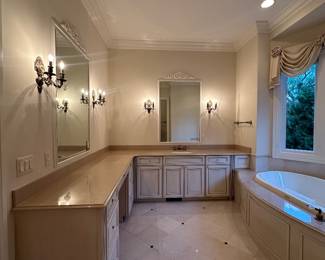
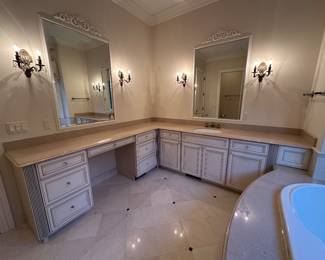

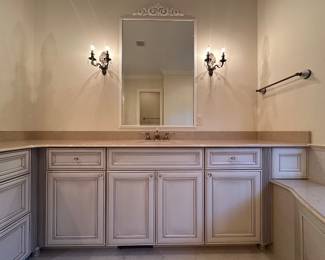
PRIMARY / MASTER BATHROOM
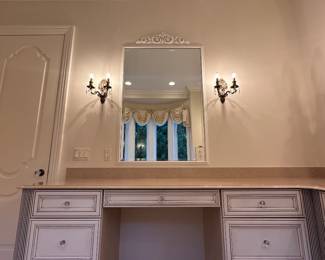
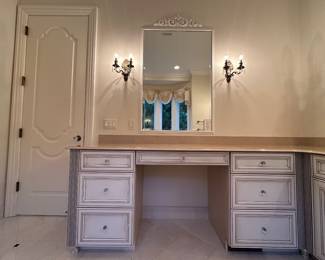
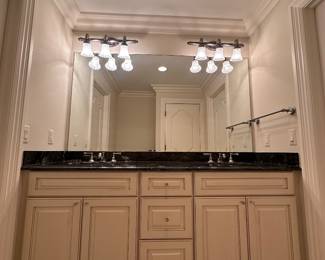
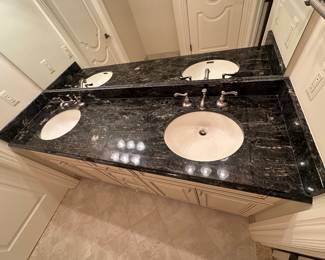
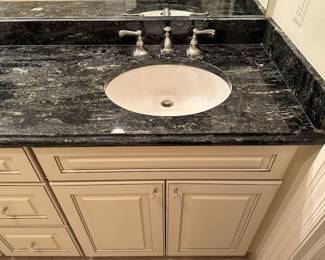
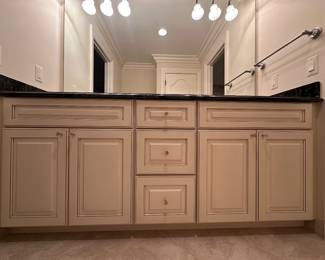
Large custom bathroom containing substantial reusable cabinetry, stone, plumbing fixtures and decorative lighting.
Features include:
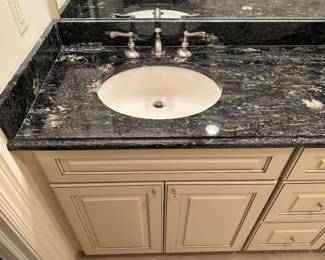
Large L-shaped custom vanity
Light-finish solid wood cabinetry
Stone countertops
Decorative crystal-style cabinet hardware
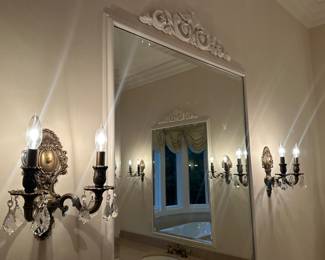
Two large mirrors
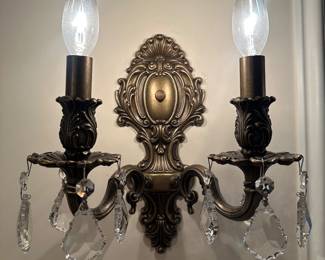
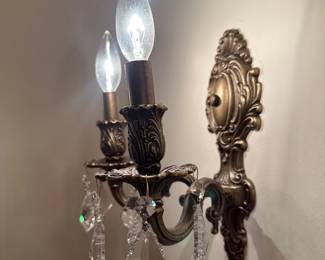
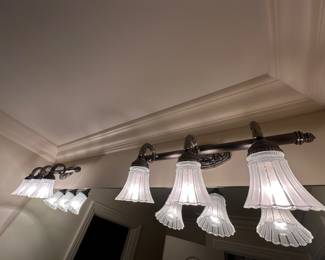
Four double-light decorative wall sconces
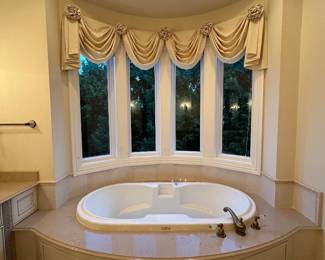
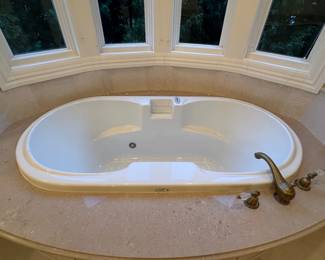
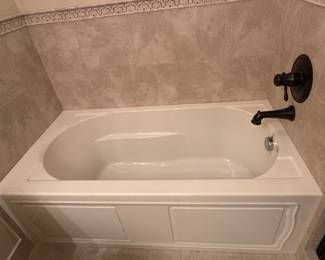
Whirlpool/Jacuzzi tub
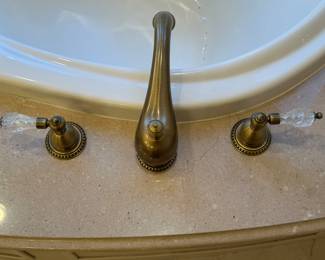
Tub faucet and hardware
TOTO toilet
Baldwin bath accessories
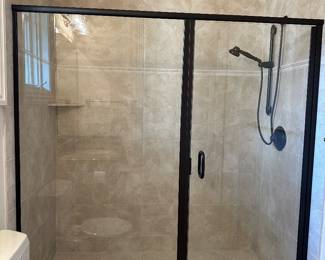
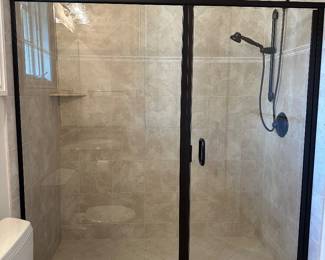
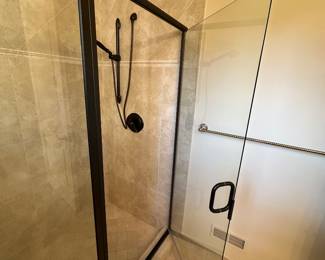
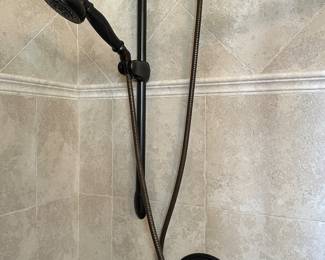
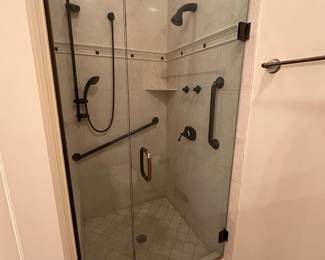
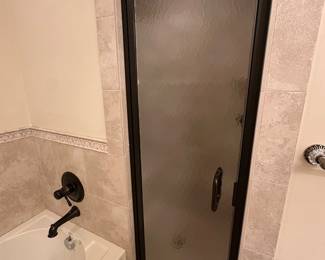
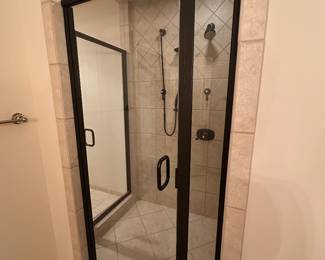
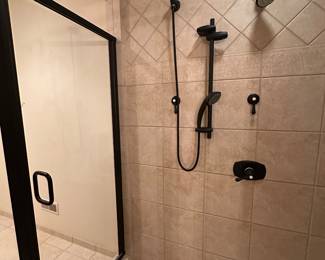
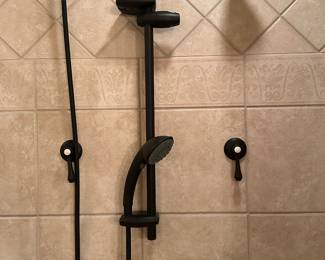
GROHE shower system
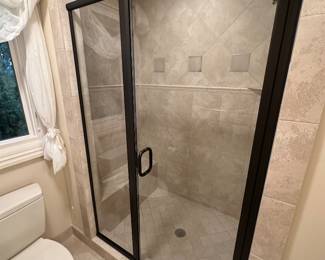
Glass shower enclosure
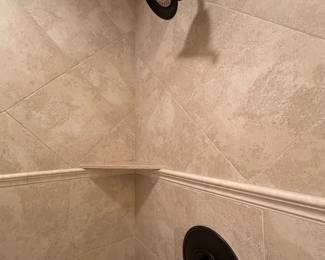
Stone/tile shower
Stone/tile flooring
Custom window treatment
L-SHAPED VANITY
One section approximately:
97” long
Second section approximately:
103 1/2” long
Countertop approximately:
22 1/2” deep
Overall cabinet/counter height approximately:
34 1/2”
MIRRORS
Two mirrors, each approximately:
36” wide x 51” high
Measurements are for mirror glass and do not include surrounding decorative trim/ornament.
DOUBLE-LIGHT WALL SCONCES
Four decorative double-light sconces.
Approximately:
10” wide x 12” high x 7” projection
These are separate from the single-light powder-room sconces.
WHIRLPOOL / JACUZZI TUB
Aquatic-style whirlpool tub.
Approximately:
70” long x 36” wide
Interior water depth approximately:
22”
Surrounding stone deck and associated hardware are also available.
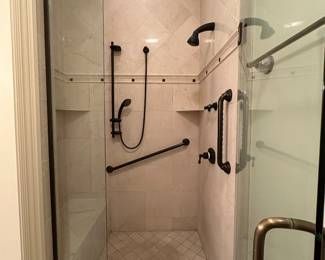
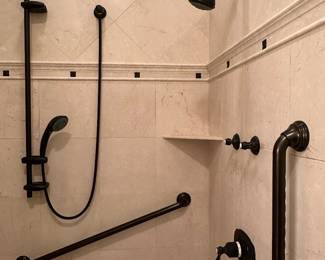
SHOWER
GROHE shower system in a dark finish.
Includes multiple shower components, handheld shower, controls and associated hardware.
Glass shower enclosure approximately:
40” overall width
Actual operating glass door approximately:
28” wide
Height approximately 6’7”
Additional dark bronze grab bars/hardware are present.
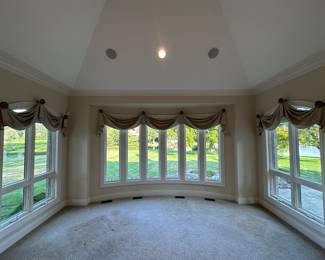
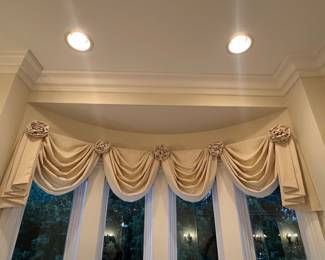
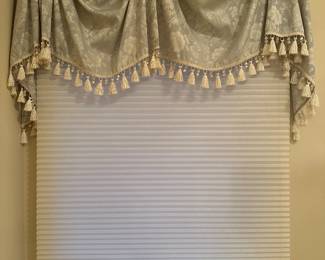
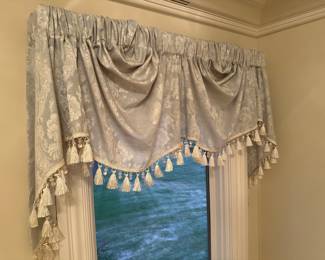
WINDOW TREATMENT
Four-window grouping over the whirlpool tub approximately:
80” overall
Custom decorative valance/window treatment and shades are available.
PRIMARY BEDROOM
Large primary bedroom with extensive trim and custom architectural details.
Available:
Large chandelier
Crown molding
Base molding
Wall trim
Decorative flat-board panel treatment
Door/window casing
Custom lace window treatments
Window shades
Balcony/French-door area components
Window/window-treatment areas include approximately:
10-foot-wide section at balcony doors/windows
11-foot-wide section facing rear yard
Two additional approximately 36” / 3-foot-wide window sections
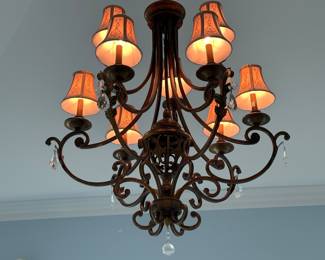
PRIMARY BEDROOM CHANDELIER
Large approximately nine-light decorative chandelier with scrollwork, small shades and crystal accents.
Approximately:
30” diameter x 45” high, excluding chain.
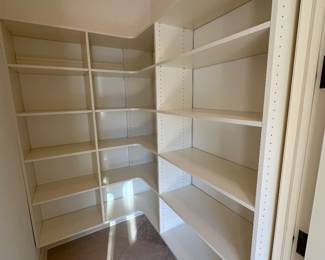
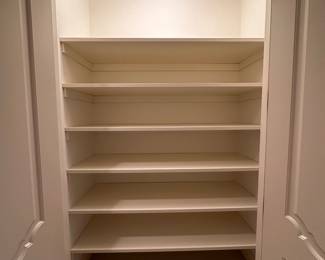
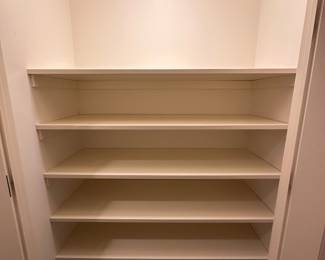
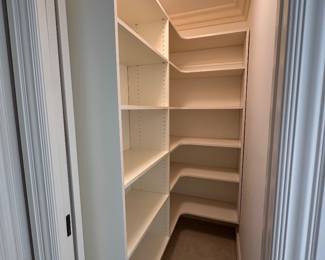
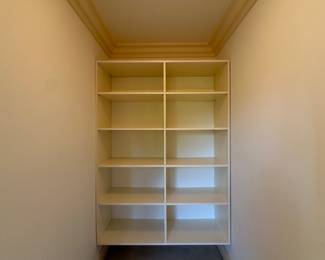
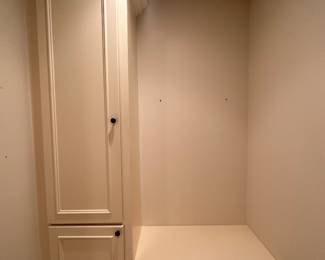
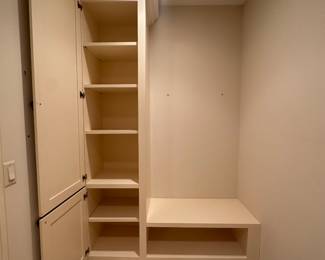
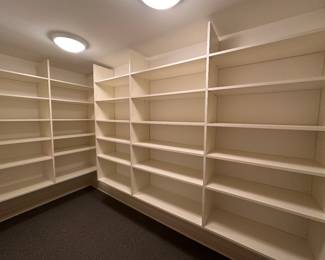
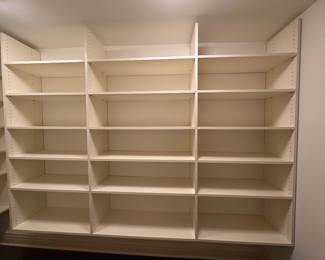
ADDITIONAL LARGE STORAGE CLOSET
Double solid wood doors approximately:
24” wide each x 8 feet tall
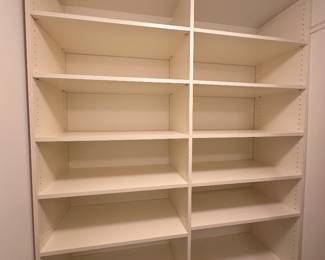
Inside are six substantial built-in shelves.
Each shelf approximately:
67 1/4” wide x 24” deep x 1 1/4” thick
Closet also contains crown molding, base molding and additional trim.
TOTO TOILETS — APPROXIMATELY 7 THROUGHOUT HOME
Current preliminary inventory identifies approximately 7 TOTO toilets.
Main floor — approximately 4
Second floor — approximately 2
Basement — approximately 1
Several feature decorative/vanity-style tank lids.
LIGHTING — EXTENSIVE WHOLE-HOUSE INVENTORY
The residence contains a very large quantity of lighting available for removal.
In addition to the decorative chandeliers and sconces, preliminary inventory includes approximately 90+ recessed, mini-recessed and specialty ceiling lights throughout the residence.
MAIN FLOOR
Approximately 33 standard recessed/can lights
Approximately 8 mini can lights noted in kitchen areas
Additional mini lights in dining area
Adjustable spotlights in parlor
Angled/specialty lights in living room and stair areas
Multiple chandeliers
Decorative sconces
Multiple semi-flush fixtures
SECOND FLOOR
Approximately 14 standard recessed/can lights
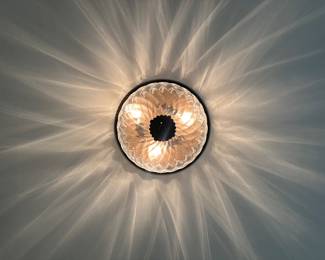
Three white two-bulb flush-mount fixtures
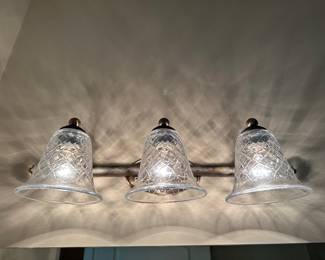
Two glass-and-bronze three-bulb flush-mount fixtures
Additional glass-and-bronze three-bulb ceiling fixture
BASEMENT
Approximately 43 standard recessed/can lights
Additional landing recessed light
Two mini can lights near fireplace
Three white two-bulb flush-mount fixtures
WINDOW TREATMENTS
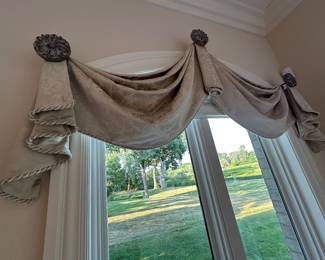
Numerous custom window treatments throughout the residence are available.
Styles include:
Lace sheers
Decorative swags
Rosette-style fabric treatments
Valances
Long side panels
Window shades
Custom treatments designed for large window groupings
Several rooms contain very large-scale treatments suitable for oversized windows.
ARCHITECTURAL MILLWORK & TRIM
A substantial amount of architectural millwork is available throughout the house.
Including:
Crown molding
Large base molding
Door casing
Window casing
Decorative wall molding
Panel molding
Flat-board wall panels
Decorative columns/pilasters
Fireplace millwork
Built-in shelving
Custom cabinetry
Architectural trim
Main-floor doors are approximately 8 feet high, and the scale of the surrounding millwork reflects the substantial proportions of this custom home.
FLOORING, STONE & TILE
Available flooring and hard-surface materials include:
Solid oak plank flooring
Stone flooring
Tile flooring
Bathroom stone/tile
Shower tile
Fireplace stone
Stone hearths
Countertops
Vanity tops
Tub-surround stone
Additional architectural stone throughout the residence
ADDITIONAL SECOND-FLOOR & BASEMENT INVENTORY
The second floor and basement contain additional:
Solid wood doors
Lighting
TOTO toilets
Bathroom fixtures
Closet components
Cabinetry
Trim and molding
Plumbing fixtures
Flooring
Architectural components
Storage systems
Additional salvageable building materials
IMPORTANT — PLEASE READ BEFORE ATTENDING
BUYERS ARE RESPONSIBLE FOR ALL REMOVAL.
This is a demolition sale. Items are being sold in their currently installed locations unless otherwise stated.
Buyers must provide their own:
Tools
Ladders
Dollies
Carts
Blankets
Straps
Boxes
Packing materials
Electrical supplies
Wire nuts
Electrical tape
Scaffolding when necessary
Labor
Contractors/handymen
Transportation
We do not provide tools, ladders, scaffolding, labor or removal equipment.
For simple removable items, buyers may perform their own removal if they are capable of doing so safely.
For doors, extensive millwork, cabinetry, stone, plumbing, electrical fixtures, built-ins and other substantial architectural components, buyers must use people who are competent and experienced with the type of removal being performed.
NO CUTTING CORNERS.
Buyers must use proper removal methods that protect both the purchased item and the home.
Excessive damage to surrounding materials or unsafe removal practices may result in the sale being canceled without refund.
Electrical fixtures must be left in a safe condition after removal. Exposed wiring is not acceptable. Buyers removing chandeliers, sconces or other hardwired fixtures must bring appropriate electrical supplies and safely cap remaining wiring.
PAYMENT & PICKUP POLICY
PURCHASES MUST BE PAID IN FULL BEFORE REMOVAL BEGINS.
A deposit does not authorize a buyer to begin dismantling or removing an item.
No item may be taken apart until the purchase price has been paid in full.
Purchases do not necessarily have to be removed on the day they are purchased.
Approved purchases may remain at the property for scheduled pickup/removal through approximately the end of August, prior to demolition, subject to scheduling and final removal deadlines.
Demolition is expected to begin around Labor Day.
PLEASE BRING MEASUREMENTS
Many items in this residence are custom-sized.
If you are shopping for:
Doors
Kitchen cabinetry
Bathroom vanities
Built-ins
Closet systems
Fireplace surrounds
Window treatments
Stone
Countertops
Flooring
Architectural trim
PLEASE MEASURE YOUR SPACE BEFORE COMING.
Measurements listed in this advertisement are approximate and are provided as a convenience. Buyers should personally verify all measurements, dimensions, fit, condition and removal requirements before purchasing.
ALL ITEMS ARE SOLD AS-IS, WHERE-IS.
If you’ve ever dreamed of buying the luxury finishes from a multi-million-dollar custom home, this is your chance.




Thank you for using EstateSales.NET. You're the best!