
REAL ESTATE AUCTION
Sep 11
6:30pmTerms & Conditions

Legacy Estate Sales and Auction Group
Description & Details
REAL ESTATE AUCTION
Friday, September 11th 6:30PM
34701 E. 155th Street, Pleasant Hill, MO 64080
Directions: 50 Highway to S. Bynum Road, South on S. Bynum Road to E. Stewart Road, Follow E. Stewart Road to E. 155th Street, South on E. 155th Street to Property. The home is located at the end of the dead-end private road. Watch for Signs!
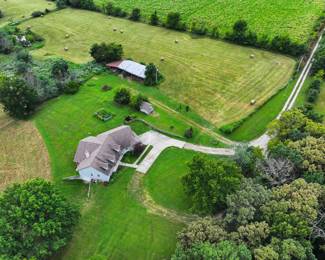
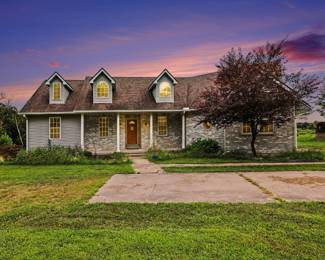
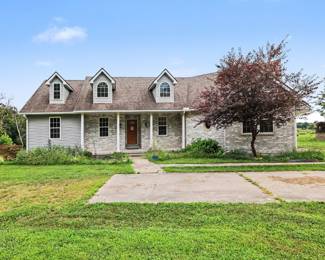
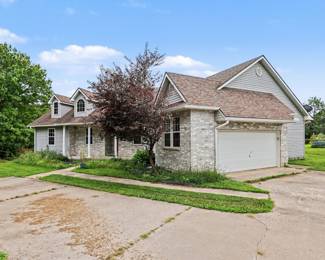
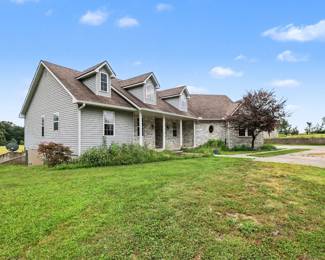
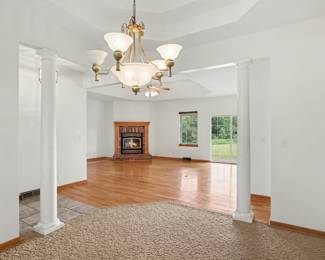
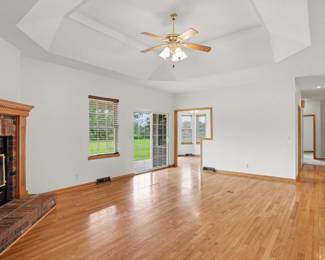
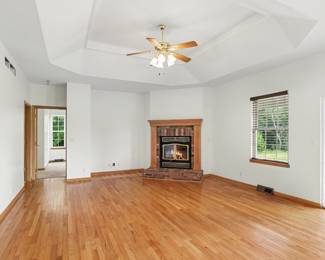
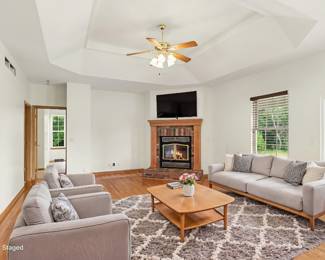
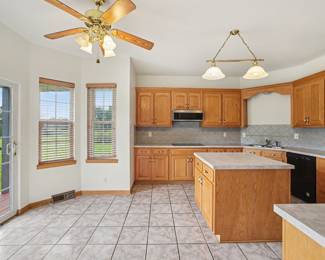
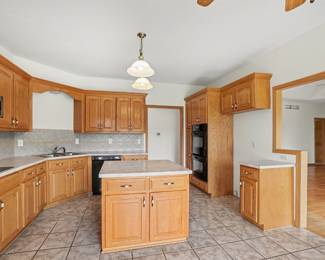
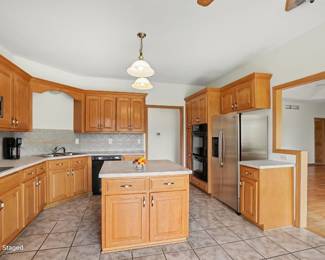
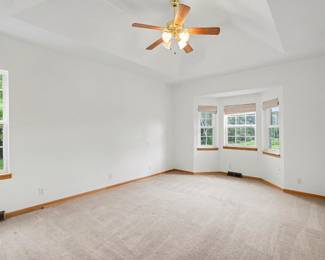
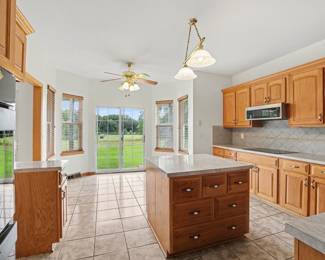
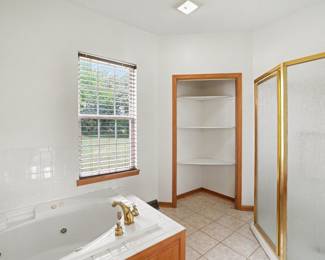
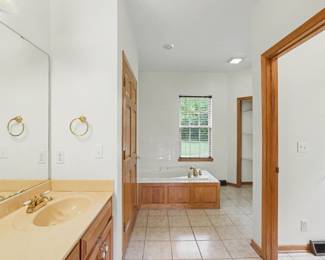
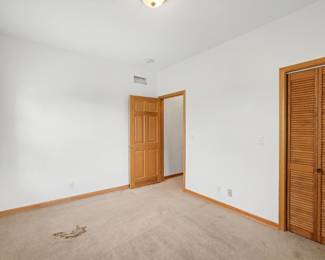
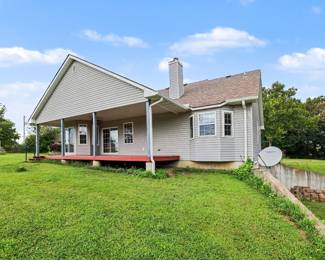
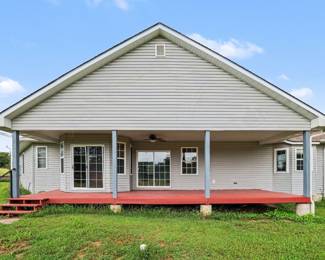
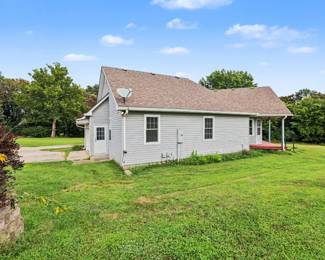
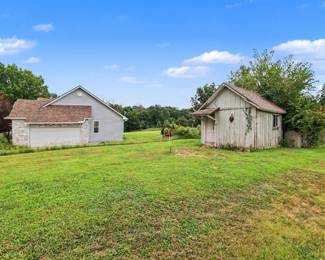
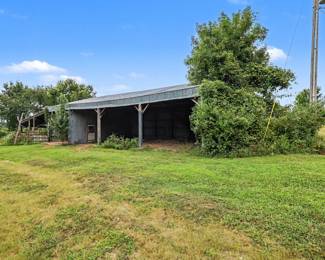
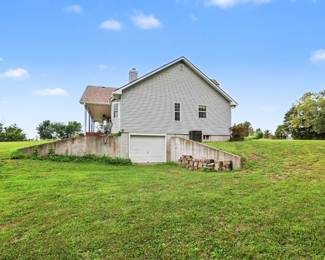
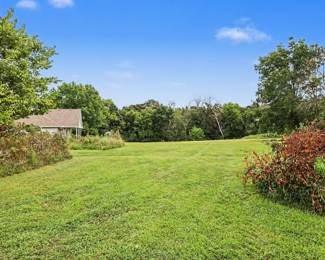
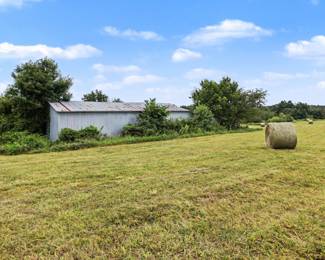
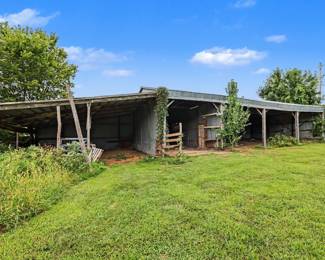
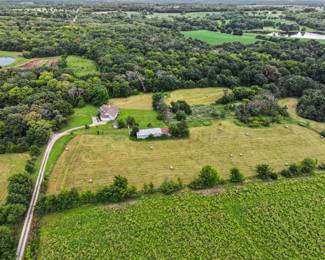
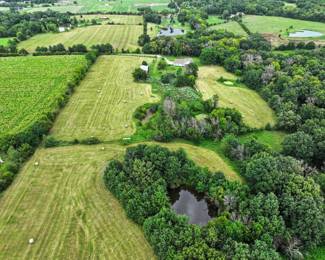
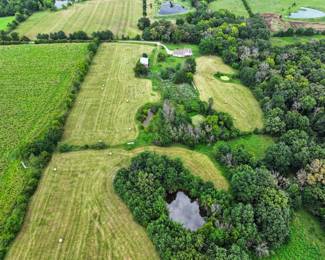
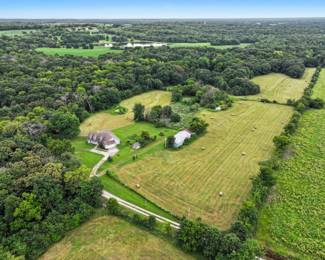
Own your own piece of the country! Discover the unlimited potential of this custom built estate home on 42.3+/- acres in desirable Pleasant Hill. This true ranch style home has a brick veneer front with low maintenance vinyl siding. Walk in the front door off of the large front porch and it immediately feels like home. The interior features a large living room with hardwood floors, a brick fireplace and a vaulted ceiling. Just off of the living room is a large, country eat-in kitchen with expansive oak cabinetry. The primary suite is sizable with a walk-in closet and features a huge on-suite bath with a Jacuzzi tub and stand-up shower. Oversized double car, side entry garage with a separate entrance. The full, unfinished basement is ready for your finishes! It also features an additional third car tandem garage. Situated at the end of a dead end road, this home will quickly become your country retreat! The acreage is a combination of pasture and timber. There is a 60x60 pole barn with electricity that has a 30x30 lean-to connected to it. Additionally, there is a 18x20 barn and several smaller sheds. The ground also features at least 4 natural ponds and a creek. Having been recently farmed, the potential of this property is unmatched. Do not miss this unbelievable opportunity in the quickly expanding community of Pleasant Hill!
Fast Facts:
- Home Built in 2005
- 42.3 +/- Acres
- True Ranch Style Home
- 1,953 Square Feet Upstairs
- Brick Veneer Front with Low Maintenance Vinyl Siding
- Large Front Porch
- Attached Double Car Side Entry Garage
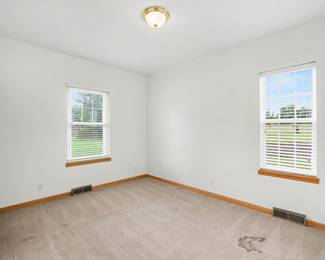
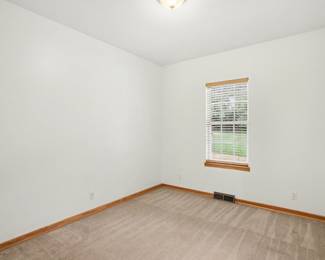
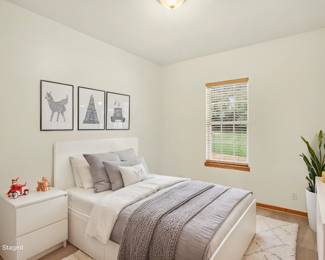
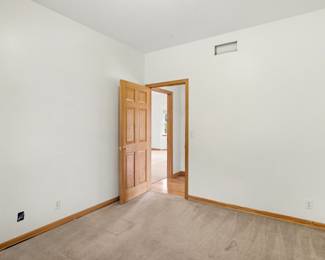
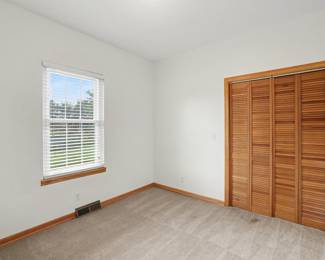
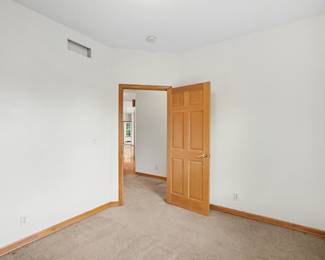
- 3 Bedroom
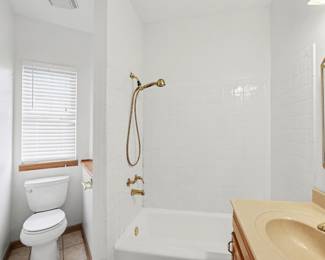
- 2 Bath
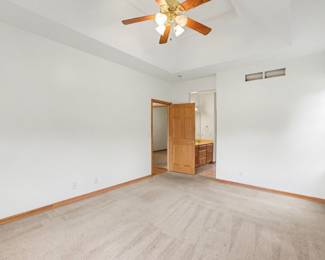
- Large Primary Suite with/Walk-in Closet and Huge On-Suite Bath with Jacuzzi Tub and Stand-Up Shower
- Sizable, Eat-In, Country Kitchen with Ample Oak Cabinetry and an Island
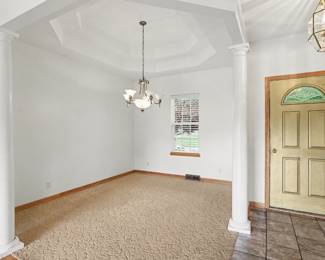
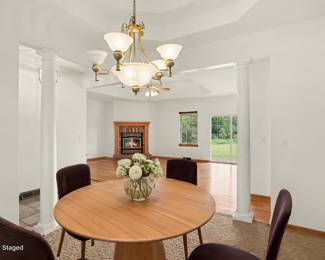
- Formal Dining Room with Vaulted Ceiling
- Large Living Room w/ a Vaulted Ceiling, Hardwood Floors and a Brick Fireplace
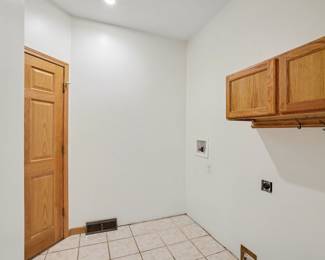
- Large Mud Room off of the Garage with Washer/Dryer Hook-Ups and Ample Storage
- Full, Unfinished, Partial Walk-Out Basement with Additional Third Car Drive-In Garage with a Separate Entry Door
- 60x30 Outbuilding with a 30x30 Lean-To and Electricity built in 1973
- 18x20 Barn, built in 1970
- Several Smaller Sheds
- 4 Natural Ponds
- Pleasant Hill School District
- Class: Ag Dwelling
- Land Break Down: Missouri Grade 4 Soil: 12.5 Acres | Missouri Grade 5 Soil: 4 Acres | Missouri Grade 6 Soil: 25 Acres
Sellers: Mike & Arlene Casey
Legacy Auction Group & Realty
One Call Sells it All!
816.820.3313 | AuctionsKC.com
Sold@AuctionsKC.com

Thank you for using EstateSales.NET. You're the best!